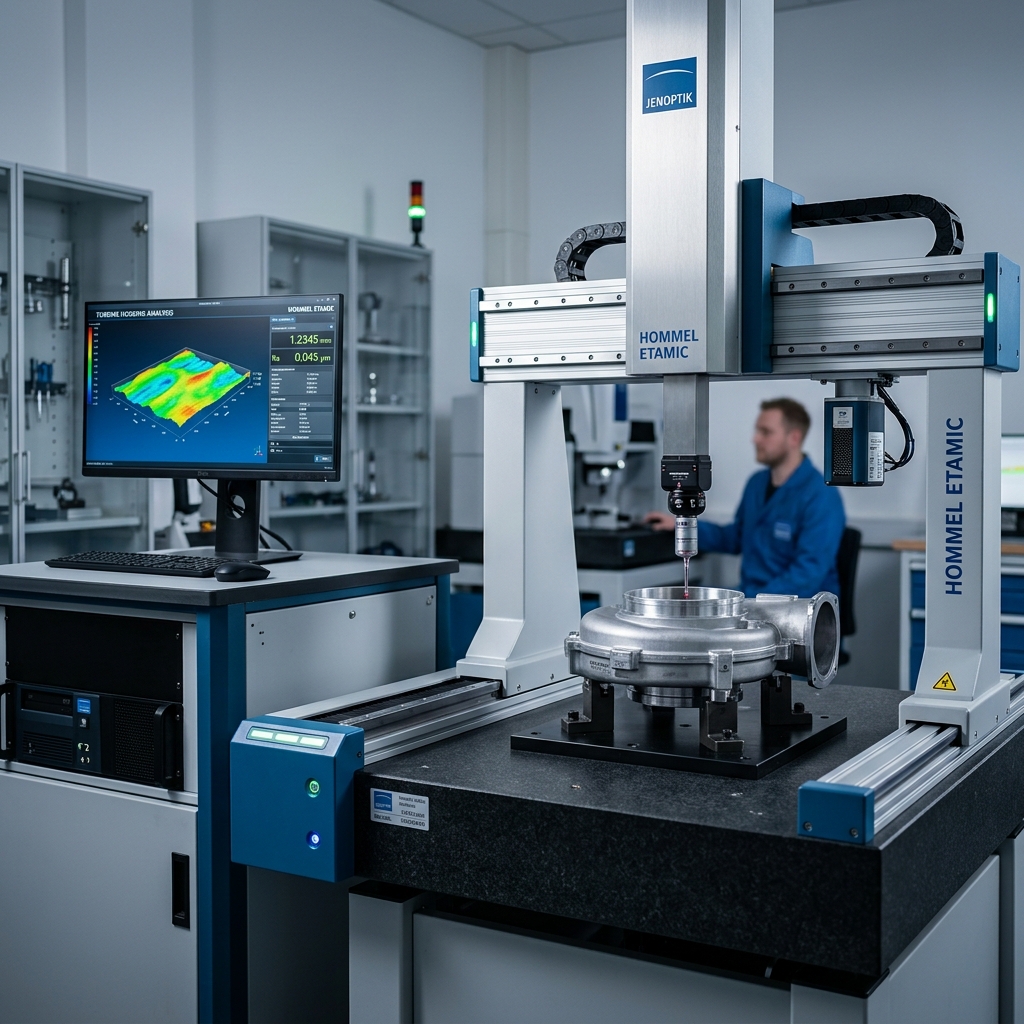
Jenoptik Hommel Etamic Metrology & Roughness Solutions
The pinnacle of German engineering in precision measurement. MOCTTECH brings world-class industrial metrology solutions to the Turkish manufacturing sector.
In the modern industrial landscape, precision is not just a requirement—it is the foundation of innovation and quality. As the official partner for Jenoptik Hommel Etamic in Turkey, MOCTTECH provides state-of-the-art metrology solutions that empower manufacturers to achieve micron-level accuracy in their production processes. Whether you are dealing with complex automotive components or high-tolerance aerospace parts, our measurement systems ensure that every surface meets the most stringent industrial standards.
The Legacy of Jenoptik Hommel Etamic
Jenoptik, a global leader in optical and digital technologies, has long been synonymous with excellence. The Hommel Etamic brand, part of Jenoptik's metrology division, represents decades of specialized experience in surface inspection and dimensional metrology. By integrating these systems into your workflow, you are not just buying equipment; you are investing in a heritage of precision that has defined global manufacturing standards for over a century.
Our systems are designed to handle the rigorous demands of 24/7 manufacturing environments. From the shop floor to the quality control laboratory, Jenoptik Hommel Etamic devices offer unmatched stability and repeatability. This reliability is why leading global brands trust these systems for their most critical inspection tasks.
Advanced Surface Roughness Measurement
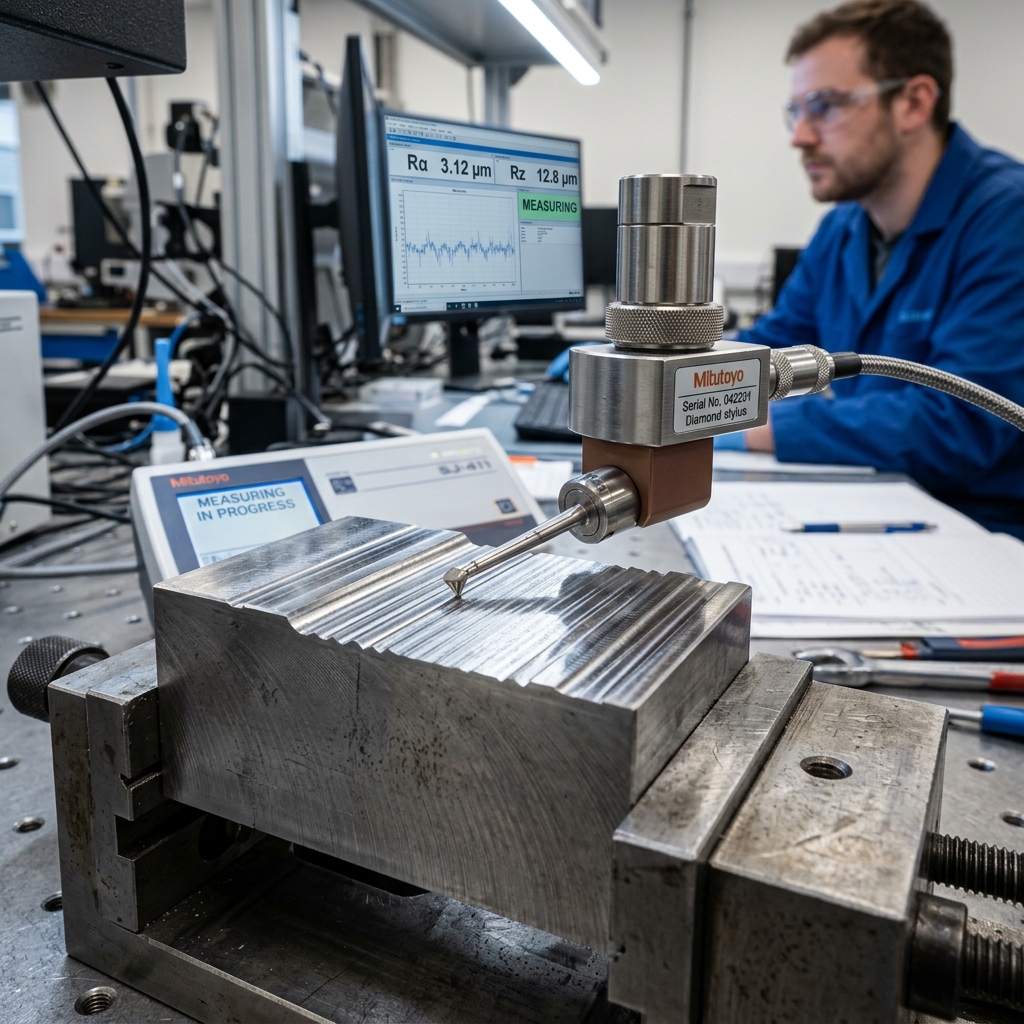
Understanding surface roughness is critical for predicting the performance, wear, and longevity of mechanical components. Our roughness measurement systems utilize advanced profilometer technology to provide a detailed analysis of surface textures.
Key Roughness Parameters Explained
Our systems support a wide range of international standards, including ISO, DIN, and JIS. We provide detailed reports for parameters such as:
- Ra (Arithmetical Mean Deviation): The most common parameter for general quality control.
- Rz (Mean Peak-to-Valley Height): Essential for understanding the maximum deviations in a surface profile.
- Rq (Root Mean Square Roughness): A statistical measure that is more sensitive to peaks and valleys.
- Rsk (Skewness): Measures the symmetry of the profile about the mean line, critical for lubrication analysis.
By utilizing Jenoptik's world-leading technology, we offer systems that are not only accurate but also incredibly fast. High-speed scanning and parallel measurement cycles allow you to maintain high throughput without compromising on quality assurance.
With Jenoptik's tactile and optical sensors, we offer solutions for both contact and non-contact measurement, ensuring that even the most delicate surfaces can be inspected without damage.
Industrial Metrology Applications
The versatility of our precision measurement systems makes them suitable for a diverse range of industries:
- Automotive Manufacturing: Measuring cylinder bores, crankshafts, and fuel injection systems where friction and wear must be minimized.
- Aerospace Engineering: Ensuring the integrity of turbine blades and high-stress structural components.
- Medical Device Production: High-precision inspection of implants and surgical instruments where biocompatibility depends on surface texture.
- CNC Machining & Tooling: Real-time quality assurance for precision-turned and milled parts.
Why Choose MOCTTECH for Your Metrology Needs?
At MOCTTECH, we don't just sell machines; we provide comprehensive industrial quality control solutions. Our team of expert engineers works closely with your production staff to identify the most efficient measurement strategies.
Our Service Commitment:
- Technical Consultation: We help you select the right equipment based on your specific tolerances and production volume.
- Installation and Training: On-site setup and professional training for your operators to ensure maximize ROI.
- Calibration and Maintenance: Regular service intervals to keep your systems running at peak performance.
- Software Support: Expert guidance on using Jenoptik's advanced analysis software for data-driven decision making.
Ready to Elevate Your Quality Control?
Our engineers are standing by to provide a customized metrology solution for your facility.
Form and Contour Measurement
Beyond simple roughness, many components require complex form and contour measurement. Our systems can analyze roundness, cylindricity, and flatness with extreme precision. By combining these capabilities into a single measurement station, MOCTTECH helps you reduce inspection time and improve overall manufacturing throughput.
The integration of CNC measurement solutions allows for automated inspection cycles, reducing human error and providing consistent data across multiple shifts. This is particularly valuable for high-volume production lines where speed and accuracy are equally vital.
Frequently Asked Questions
What is the difference between Jenoptik and Hommel Etamic?
Jenoptik is the parent corporation, while Hommel Etamic is their specialized brand for industrial metrology and surface inspection systems. They are world leaders in precision measurement technology.
How often should my metrology equipment be calibrated?
For most industrial applications, we recommend annual calibration. However, for high-precision environments or high-volume production, bi-annual checks may be necessary to ensure compliance with ISO standards.
Do you provide training for the measurement software?
Yes, MOCTTECH provides comprehensive training for all Jenoptik software packages, ensuring your team can generate detailed reports and perform advanced analysis.
Can these systems be integrated into a CNC production line?
Absolutely. Many of our solutions are designed for near-line or in-line integration, providing immediate feedback to your manufacturing processes.